Discover 35 Wash Basin ideas

Contemporary Living Area With A Staircase
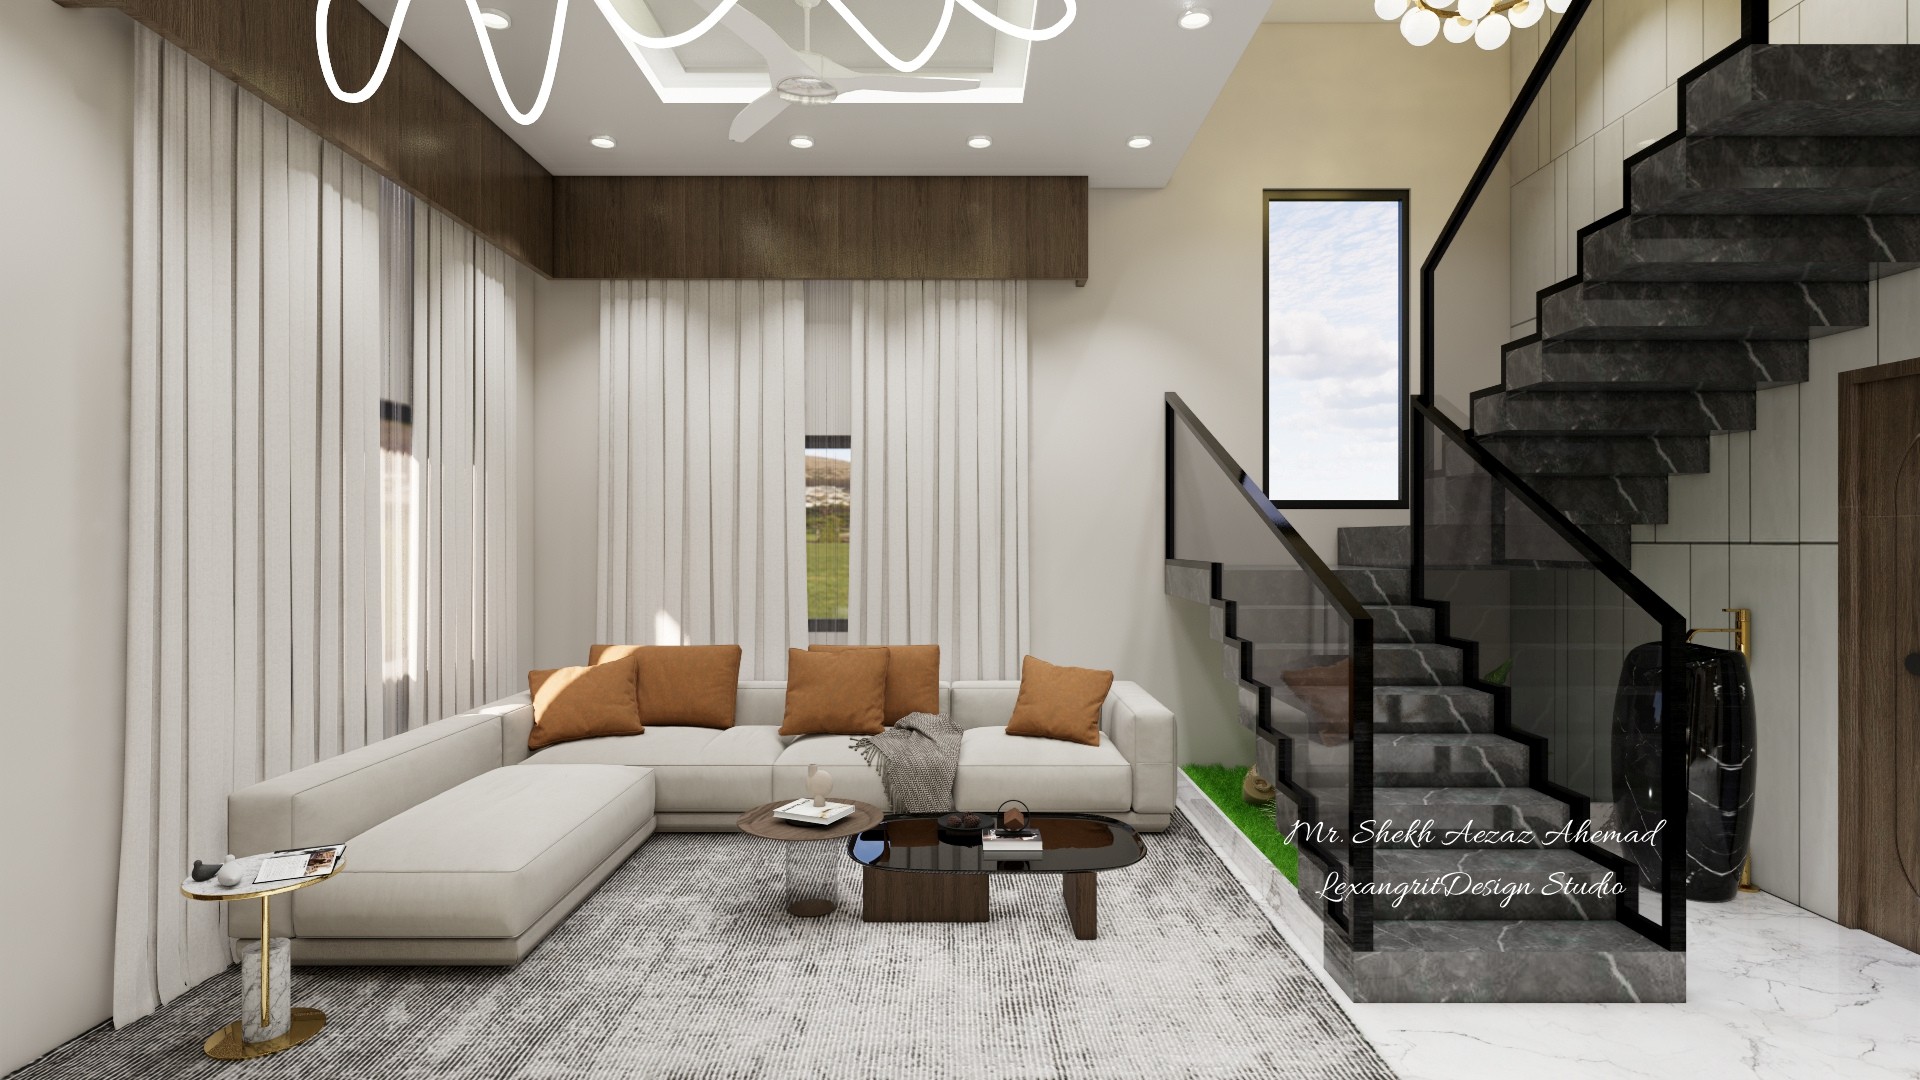
Contemporary living area with a under stair wash basin case, comfortable seating and bright finishes
Notice how contemporary living area with a staircase shapes the space. Use the visible palette and arrangement as inspiration for a similar project moodboard.

Interior Staircase with wash basin under staircase design

Wood treads and greenery bring warmth to the stairwell. Recessed lights guide the route without crowding the walls and under stair wash basin

Wash Basin Under Staircase | Wash Basin Below Staircase Design with Mirror and Vastu Compliant Setup
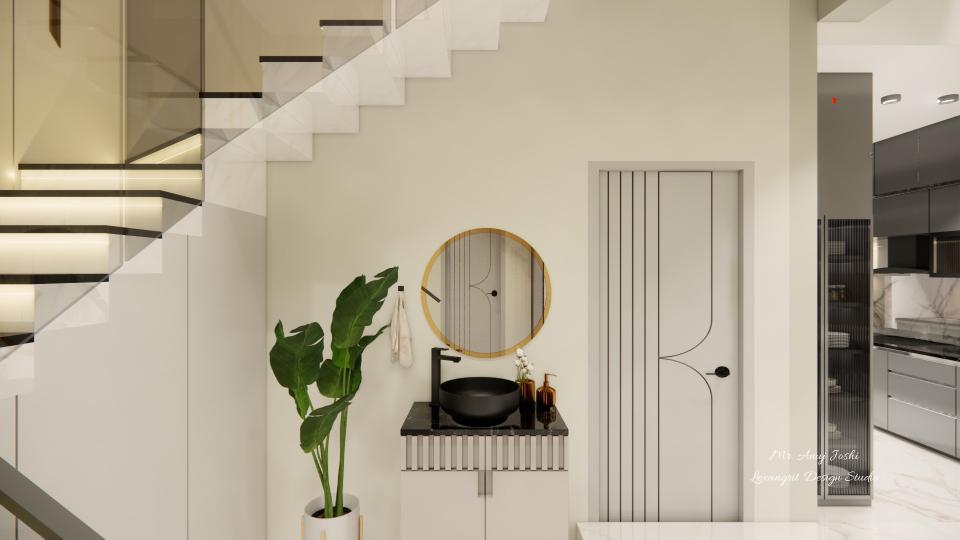
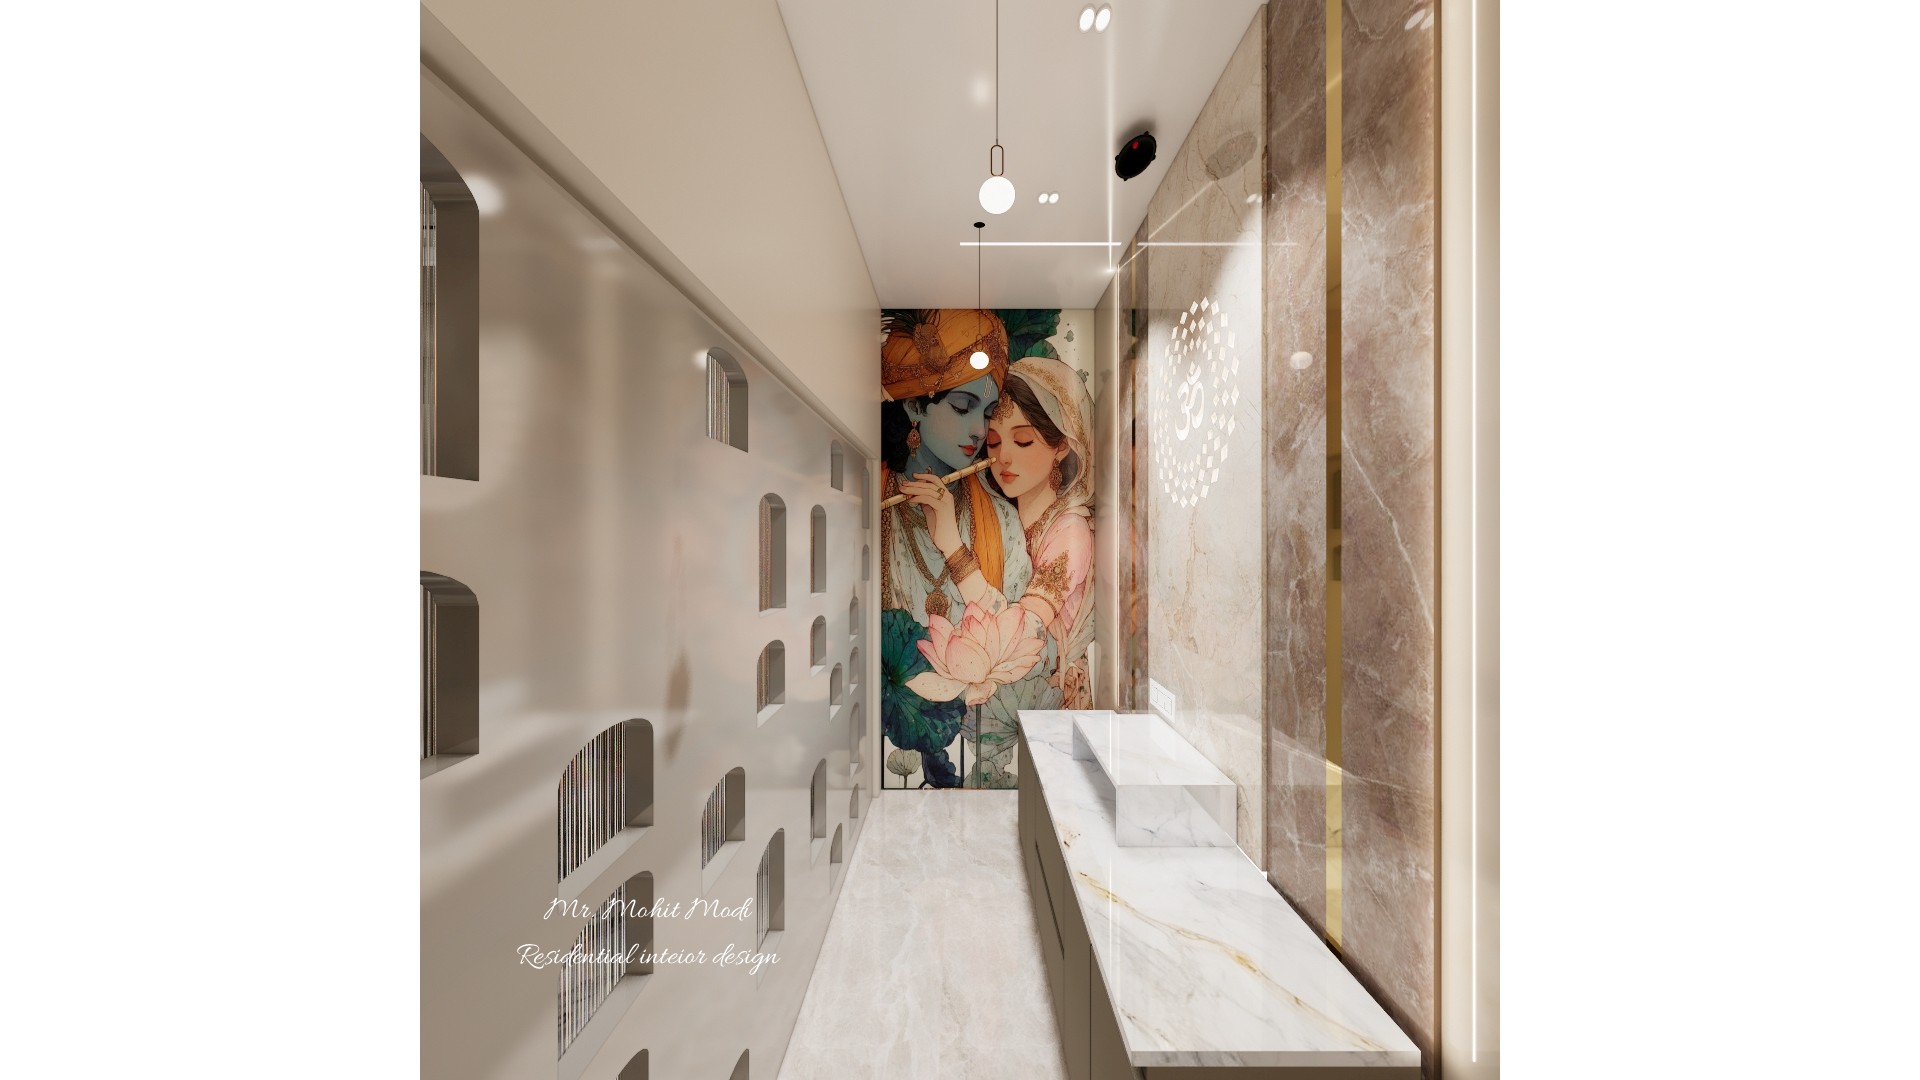
Wash basin under stair design featuring wash basin below staircase layout with mirror placement and compact wash unit setup — a space-saving wash basin under staircase vastu compliant design for modern homes and efficient interior planning.
Modern wash basin under staircase design showcasing wash basin below staircase layout with mirror placement and compact wash unit design — a space-saving wash basin under staircase vastu compliant solution for efficient and contemporary home interiors.

Modern Wash Area With Veined Stone

Modern wash area with veined stone finishes, a streamlined basin and warm lighting
Notice how modern wash area with veined stone finishes brings the space together. Use its visible palette and layout as inspiration for a similar room moodboard.

Modern Wash Area With Veined Stone

Modern wash area with veined stone finishes, a streamlined basin and warm lighting
Notice how modern wash area with veined stone finishes brings the space together. Use its visible palette and layout as inspiration for a similar room moodboard.

Dining Kitchen Space Four Seater Dining

We can see Dining & Kitchen space here ,four seater dining table is given with a traditional cusion seating with green fabric finish with small back rest,as the table top is white textured italian marble finish with wooden legs,kitchen counter is with black quartz stone with a breakfast counter of two seating,Wash basin is given behind the bedroom door with a mirror and counter top basin with storage below it .
The we can see Dining and Kitchen space here offers a clear reference for a room-focused moodboard. Notice the visible materials and arrangement when planning your own space.

Bathroom Counter Top Wash Basin Black

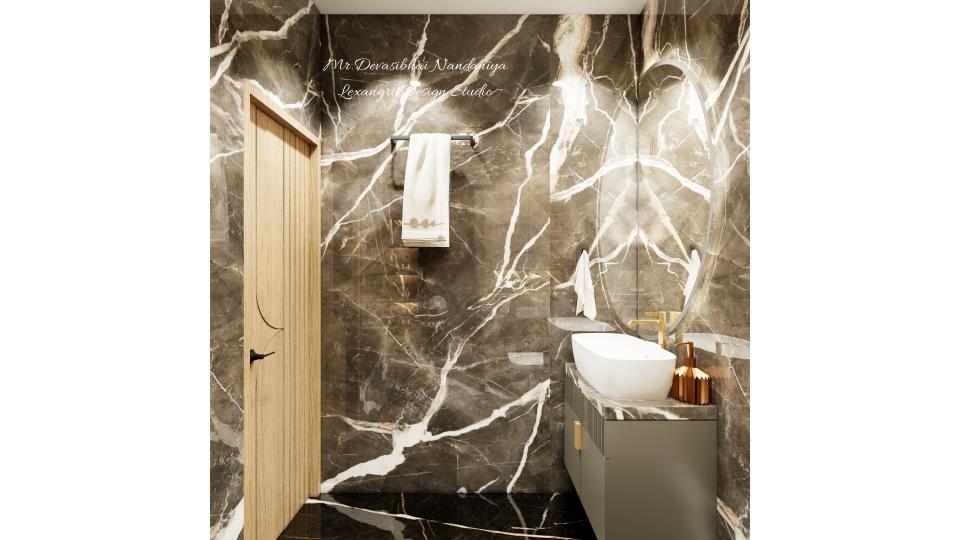
In this image we can see bathroom with counter top wash basin with black & white italian finish with semi curved mirror ,wall with full height black & white textured tiles,doors are with wooden laminate finish with groove design,towel hanger is placed beside door wall.
The bathroom with counter top wash basin with black and white italian finish offers a clear reference for a room-focused moodboard. Notice the visible materials and arrangement when planning your own space.

Wash Basin Counter Top Basin Semi

In this image we can see a Wash basin with counter top basin and semi curved mirror with a cove light behind it,stoage has given below the wash basin counter with fluted laminate finish.kitchen storage units are with Beige acrylic finish .
The wash basin with counter top basin and semi curved mirror with a offers a clear reference for a room-focused moodboard. Notice the visible materials and arrangement when planning your own space.

Dining Countertop Wash Basin with Vanity Storage and Mirror Back Panel

Dining area countertop wash basin with vanity storage made from uPVC or HDHMR, finished in wooden laminate, featuring a full-height mirror with UV marble laminate backing, with the dining table and kitchen units positioned on the right.
A functional dining area wash basin setup featuring a countertop basin with vanity storage in uPVC or HDHMR with wooden laminate finish, enhanced by a full mirror with UV marble laminate back panel, and seamlessly connected to the dining table and adjacent kitchen units.

WPC Laminate Vanity Storage with Full Mirror and Shower Corner in Dining Area

Dining room wash basin with vanity storage in WPC laminate, full mirror, beige tile wall and shower corner.
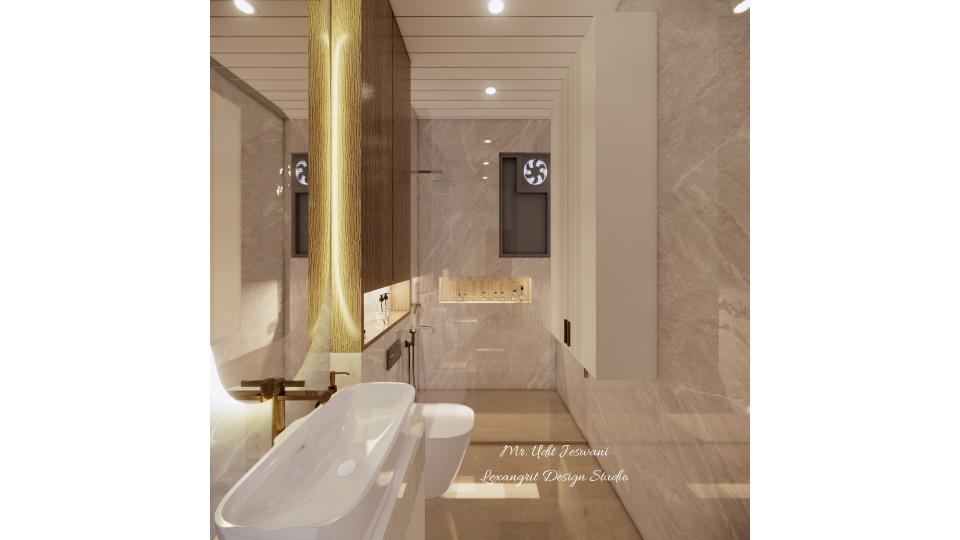
A stylish wash basin area in the dining space featuring WPC‑laminate vanity storage with a full mirror, central wall‑mounted WC, fluted‑beige tiles, and a shower corner niche.

Toilet Niche Below Exsaust Fan Wash

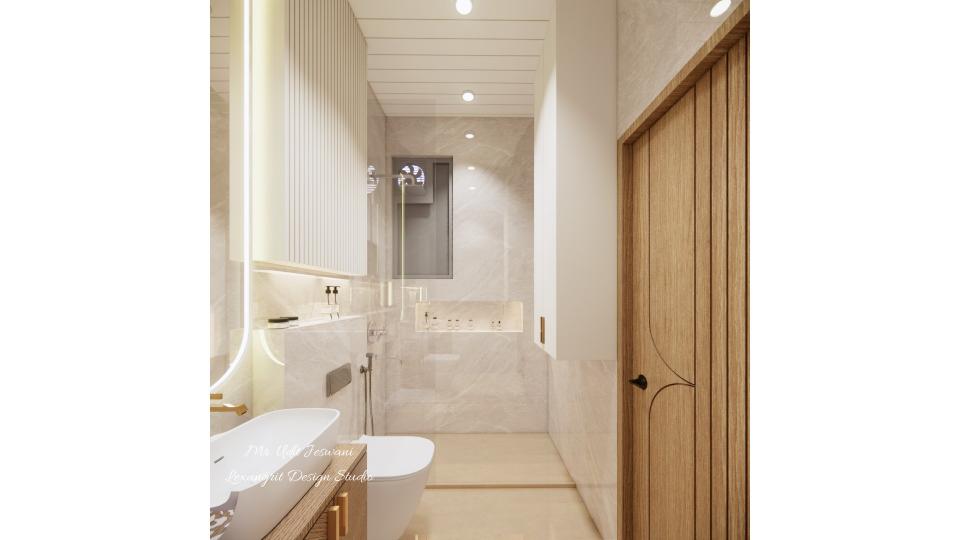
toilet niche below exsaust fan,wash basin,wc & shower at left,door at the right.
The toilet niche below exsaust fan offers a useful reference for a room-focused moodboard. Notice the visible materials and arrangement when planning your own space.

Toilet Shower Area Glass Partition Seperates

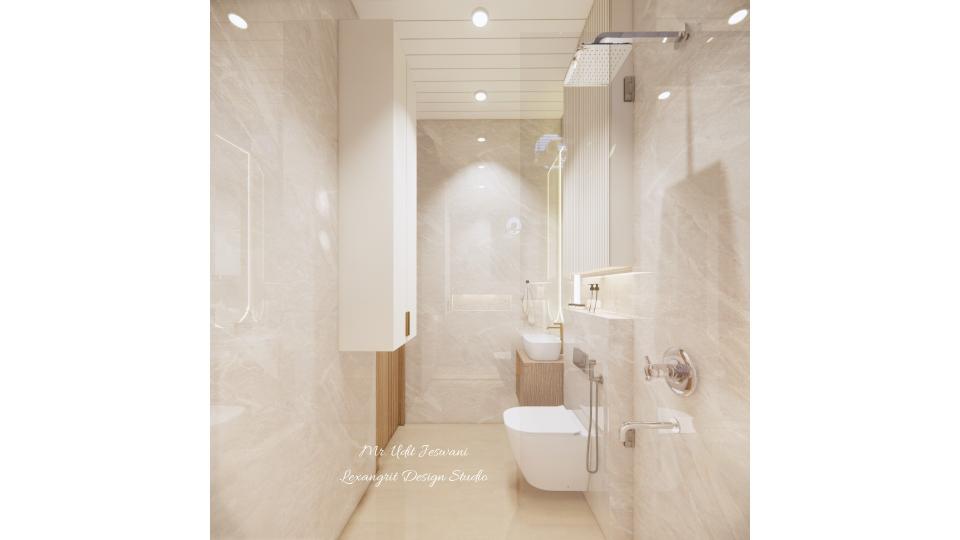
Toilet shower area with glass partition which seperates with wc & wash basin on the right,storage unit on the left .
The toilet shower area with glass partition which seperates with wc & wash offers a useful reference for a room-focused moodboard. Notice the visible materials and arrangement when planning your own space.

Counter Top Wash Basin Vanity Unit

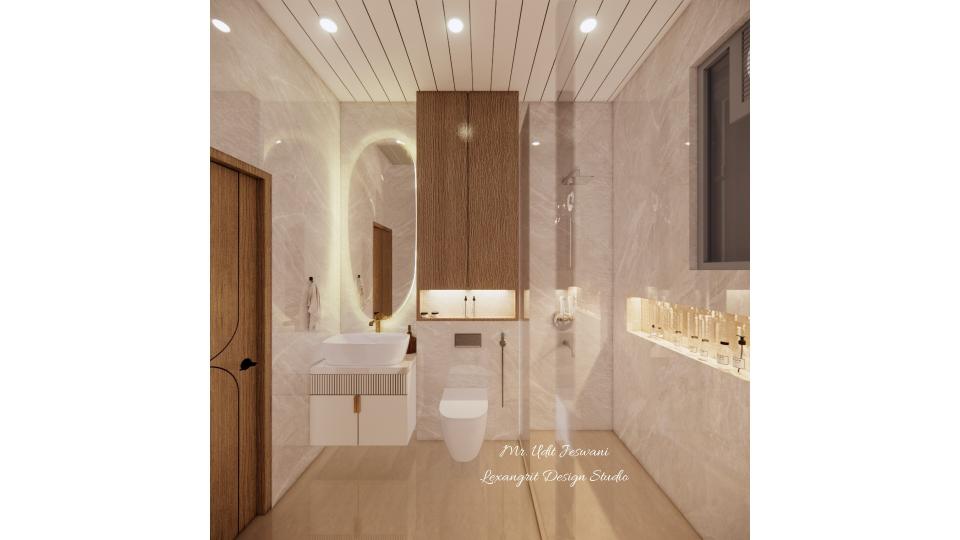
Counter top wash basin with vanity unit of wpc with combination of fluted and glossy laminate with brass linear handle with full oval mirror,wall mounted Wc with storage on the top with WPC with wooden laminate finish,shower area at the corner with glass partition.
The counter top wash basin with vanity unit of wpc with combination of offers a useful reference for a room-focused moodboard. Notice the visible materials and arrangement when planning your own space.

Niche Created Bottom Exsaust Fan Wash

Niche created at bottom of exsaust fan,wash basin,wc & shower area at left,storage at left.
The niche created at bottom of exsaust fan offers a useful reference for a room-focused moodboard. Notice the visible materials and arrangement when planning your own space.

Living Area TV Unit Laminated Wooden

Living area TV unit with laminated wooden shelves made of plywood or HDHMR, TV console with drawers and fluted glass sliding shutters, dining area visible through the right passage with wash basin unit, wash bowl, wall paneling, black marble finish dining table, and a pooja unit with fluted glass shutters on the right.
The living area TV unit with laminated wooden shelves made of plywood or offers a useful reference for a room-focused moodboard. Notice the visible materials and arrangement when planning your own space.

Modern Dining Area Interior Design Hdhmr

Modern dining area interior design featuring HDHMR wall panels with square panel wooden wall design and PVC bit border detailing, a 4-seater black marble dining table, integrated wash basin unit with black marble countertop, laminated vanity bowl, round mirror, and a seamless dining and living area layout.
The modern dining area interior design featuring HDHMR wall panels with square panel offers a useful reference for a room-focused moodboard. Notice the visible materials and arrangement when planning your own space.

Dining Area Wash Basin Unit Counter

Dining area Wash basin unit with counter top wash basin black italian marble counter & vanity storage at the bottom, linear rafters with wooden finish & round mirror with profile all around in the back wall between two doors, kitchen counter & cabinets on the right, dining wall on the left
The dining area Wash basin unit with counter top wash basin black italian offers a useful reference for a room-focused moodboard. Notice the visible materials and arrangement when planning your own space.

Modern Under Stair Wash Basin Design with Floating Vanity
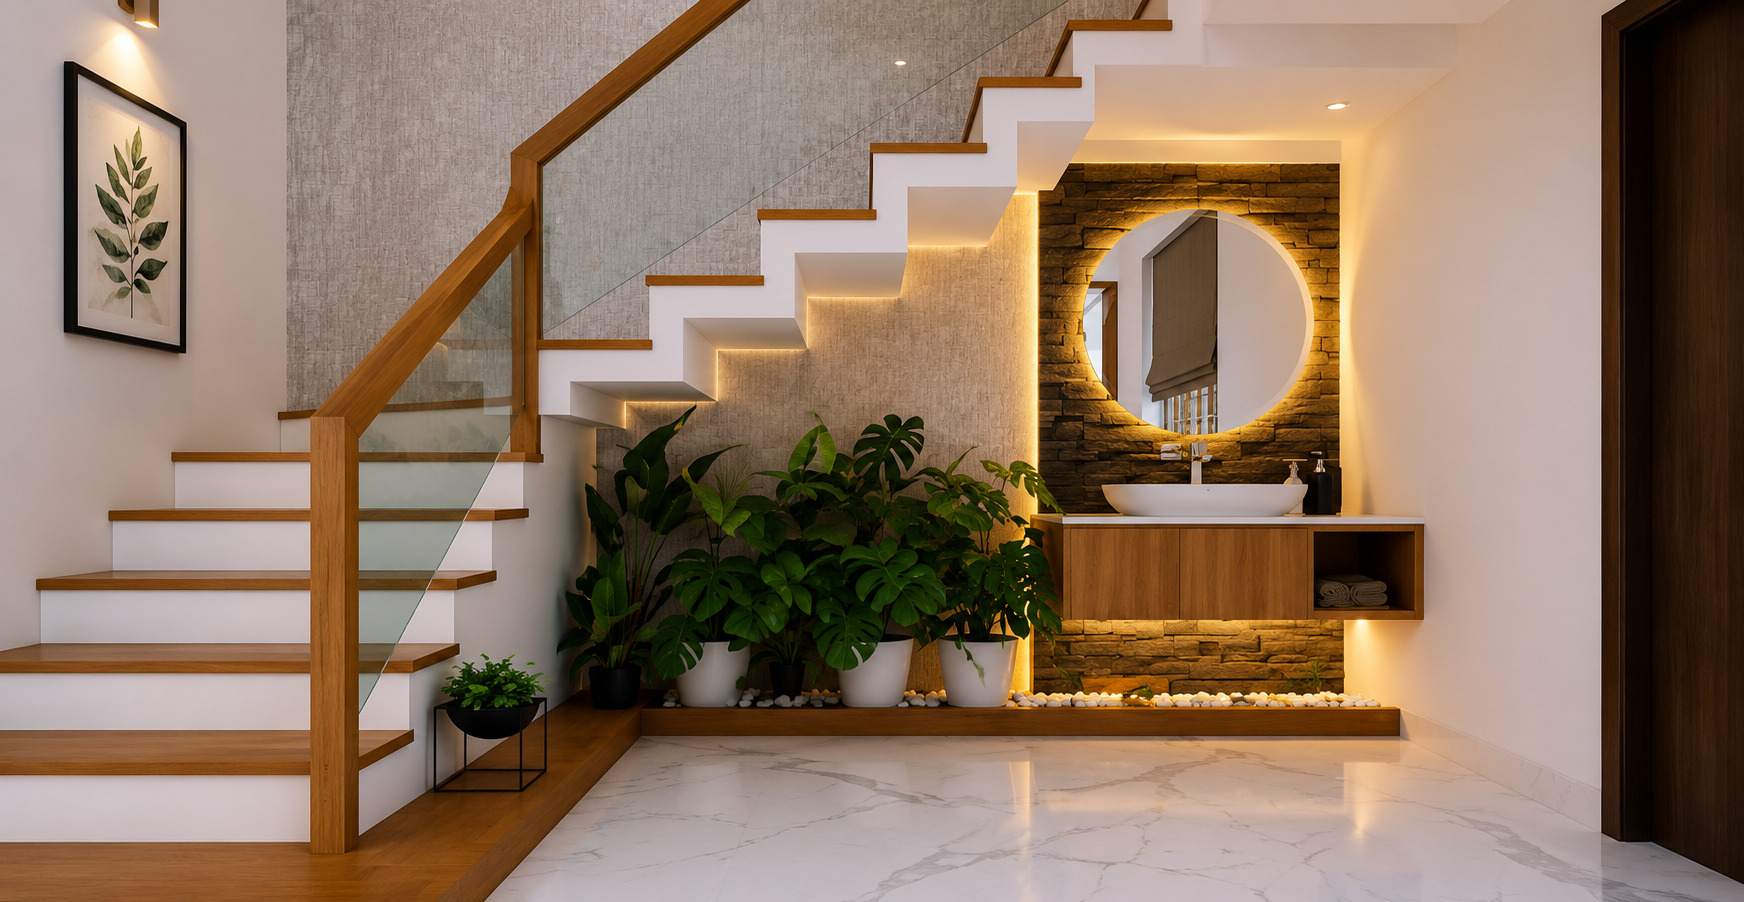
Elegant under stair wash basin design featuring a floating vanity, textured stone wall, LED lighting, and decorative greenery.
A luxurious under stair wash basin design that transforms unused space into a functional focal point. The design features a floating wooden vanity, vessel sink, backlit circular mirror, textured stone accent wall, warm LED lighting, lush indoor plants, and a modern staircase with glass railings, creating a stylish and space-efficient interior.

Contact